- Interior Design & Design Integration
- Stein Studio
- Kitchen Renovation
- Hancock Construction
- Photography
- Tori Sikkema
- Styling
- Mark Thompson
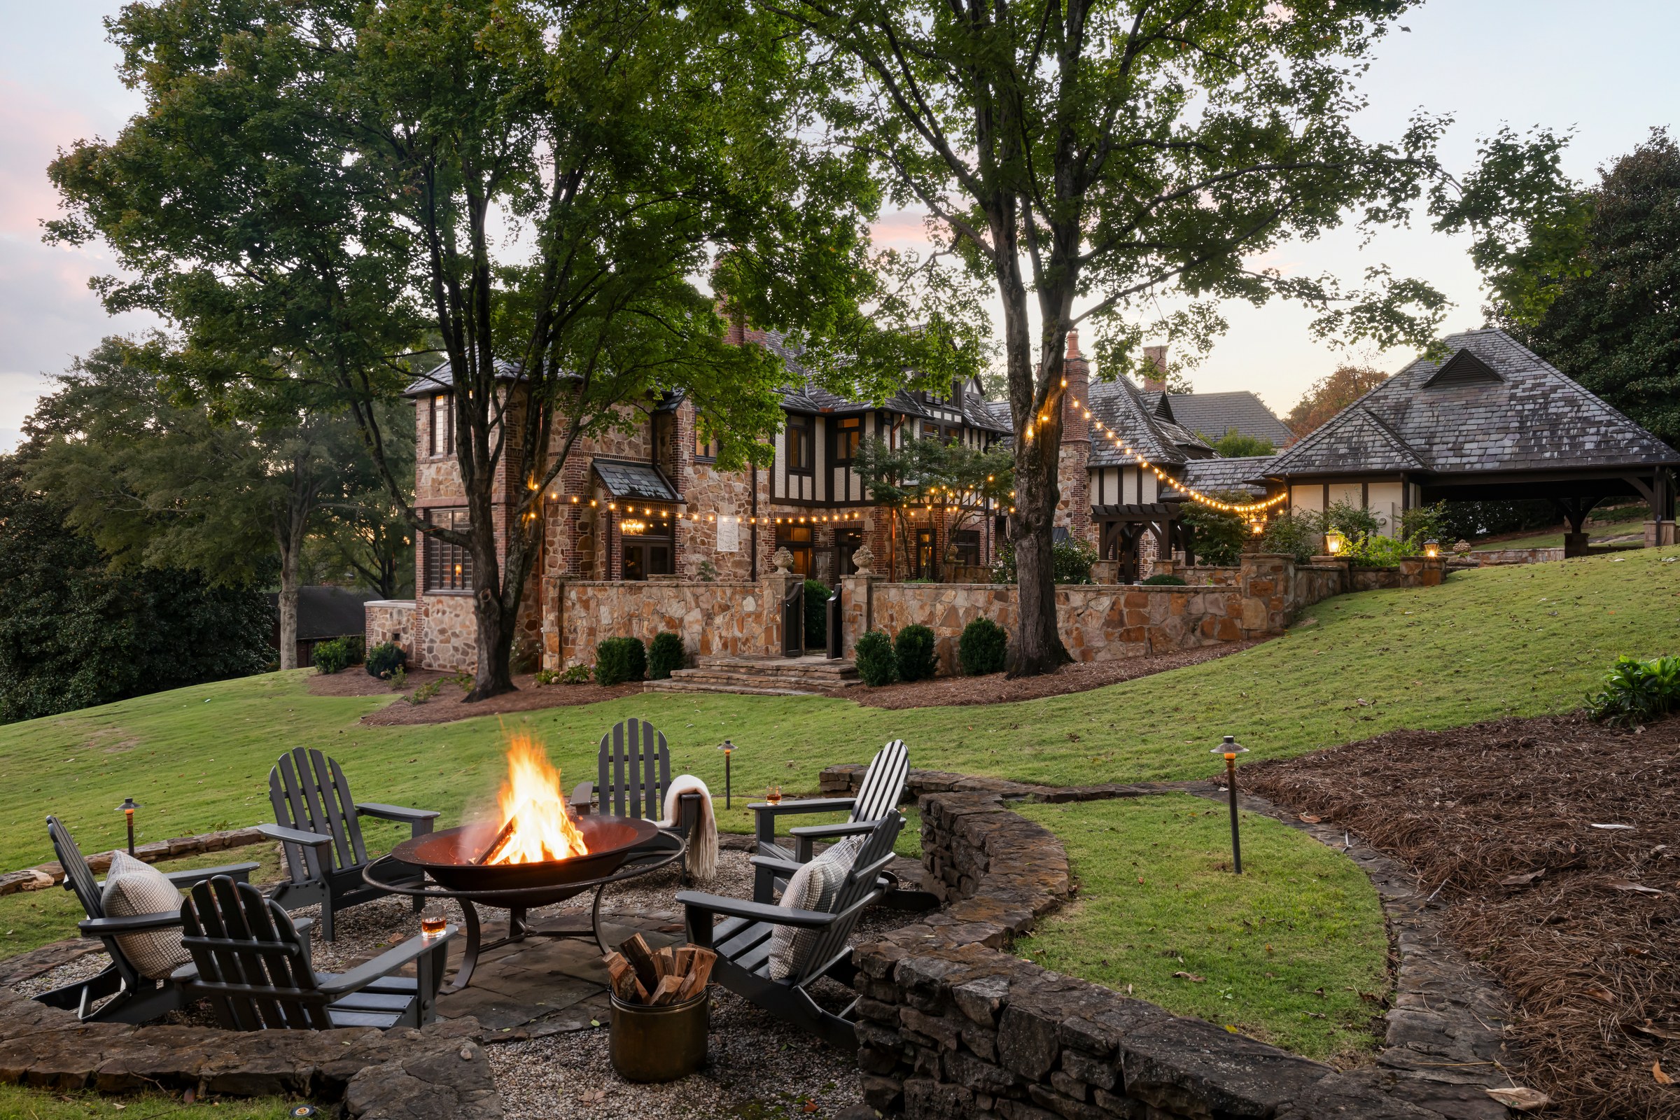
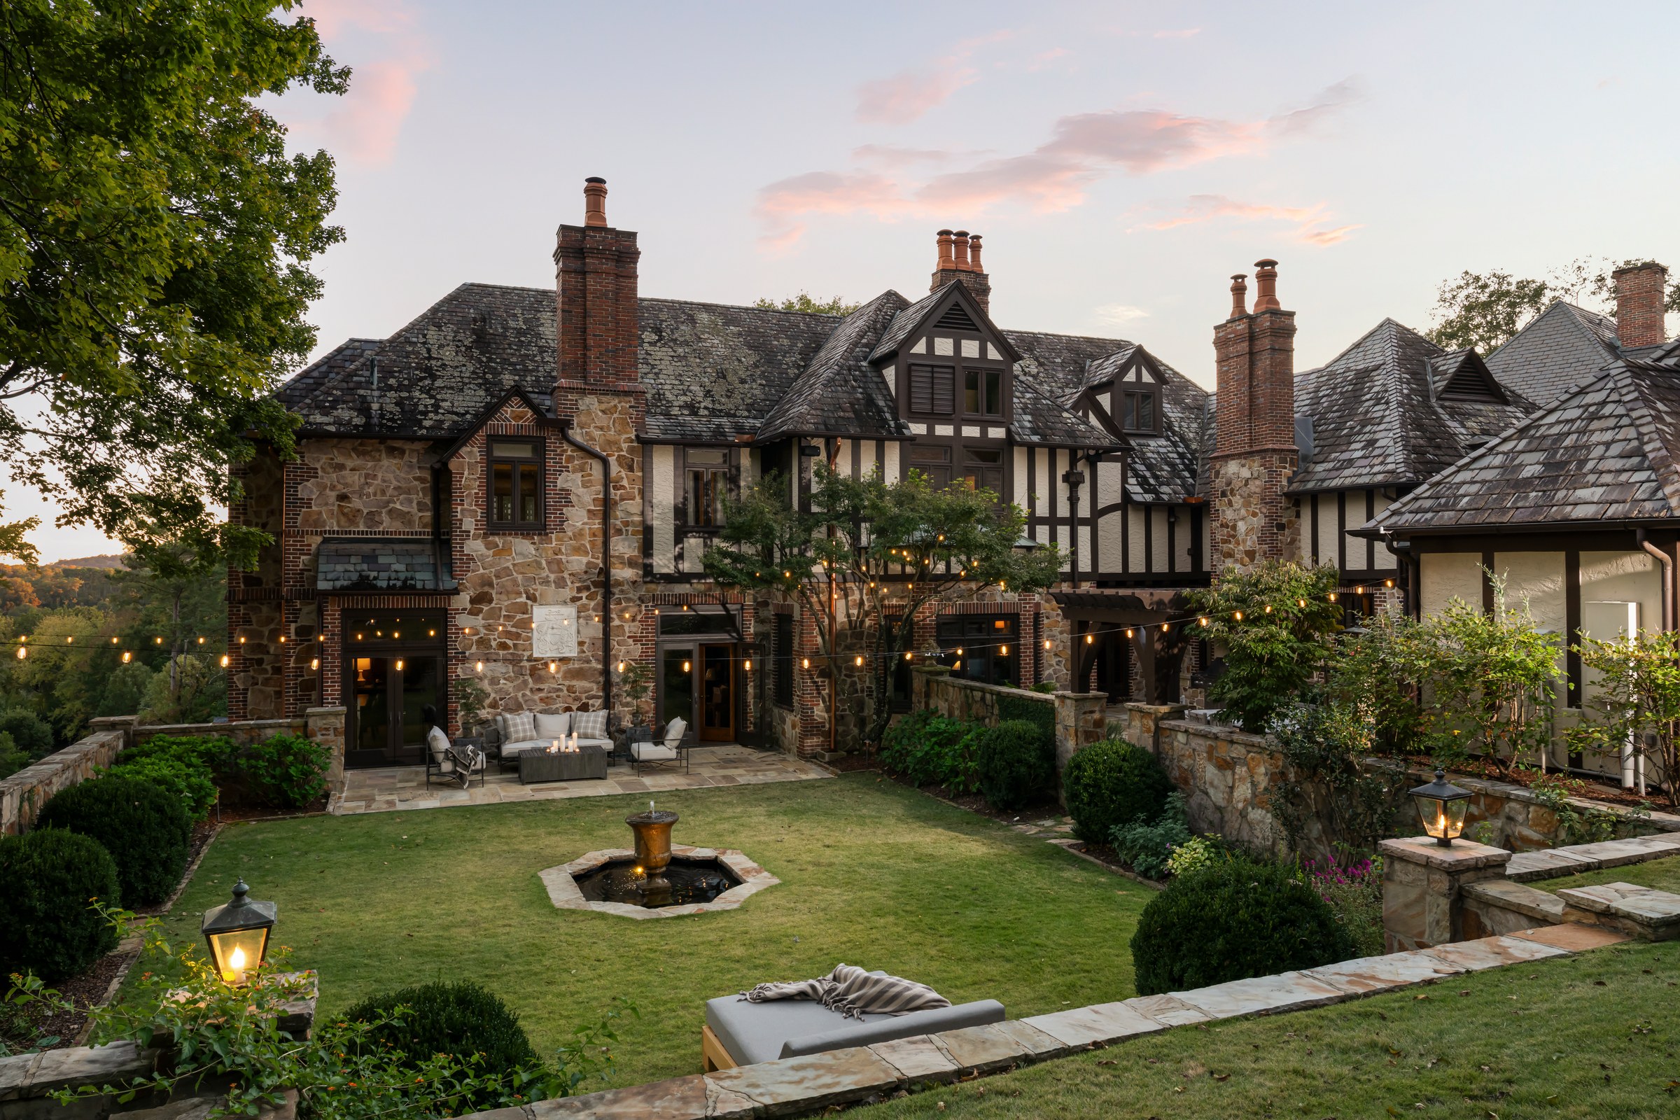
Some homes are simply lived in. This one raised me. My parents bought this 1920s English Tudor home as I was starting middle school, and nearly twenty-five years later, it is still where our family comes home for every holiday. It is where I first learned the importance of Southern hospitality and warmth, a heart for traditional architecture, and restraint. It is, quite literally, the house that built me.
Becoming empty nesters, my parents wanted a home that felt like their own again: ready to host, to gather, and to welcome the seasons still ahead. We redesigned with functionality at the top of mind and renovated the kitchen without altering a single original detail. The craftsmanship of this home cannot be replicated, and it became our humble duty TO HONOR THAT LAYERED HISTORY.
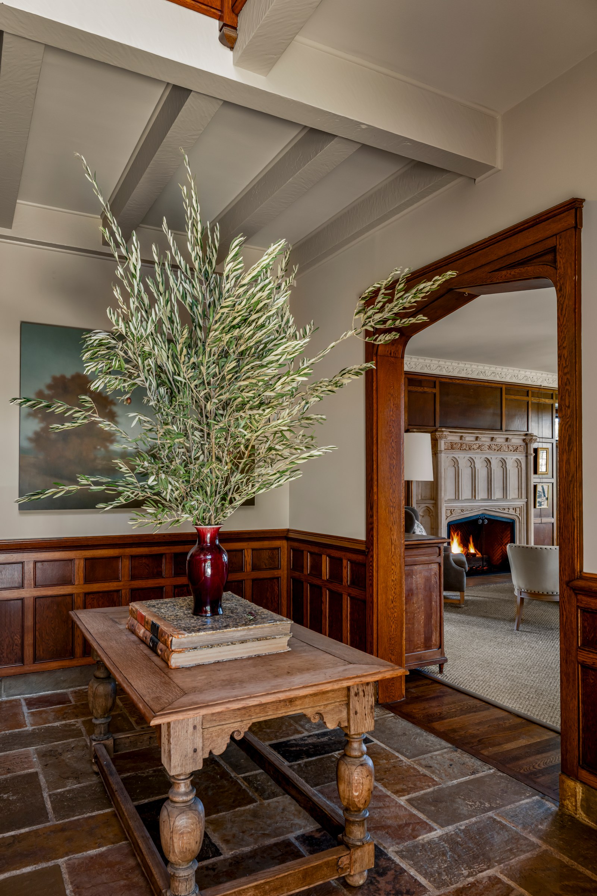
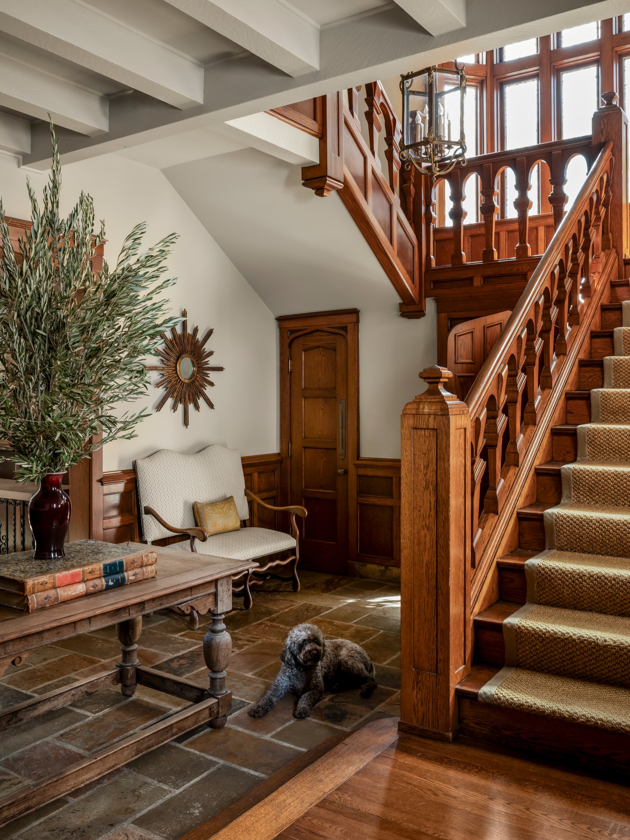
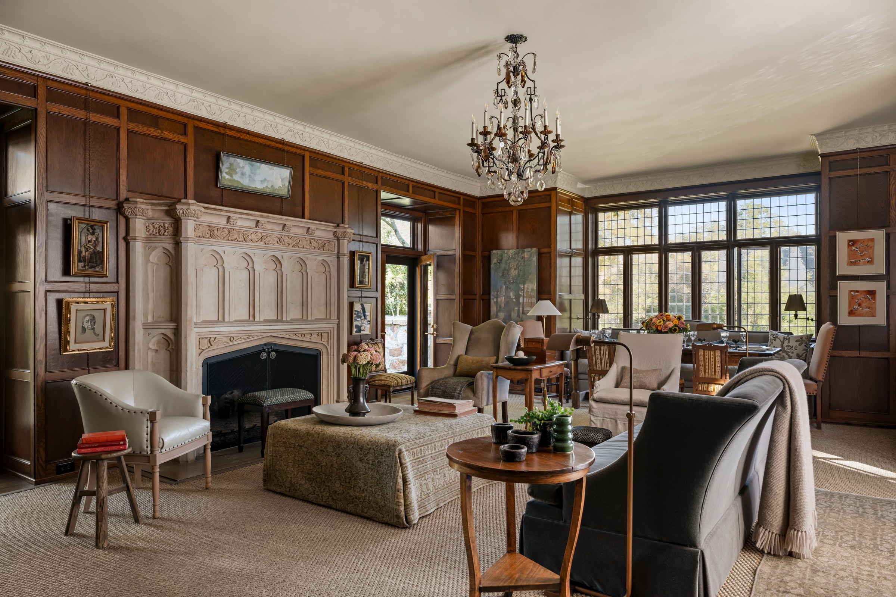
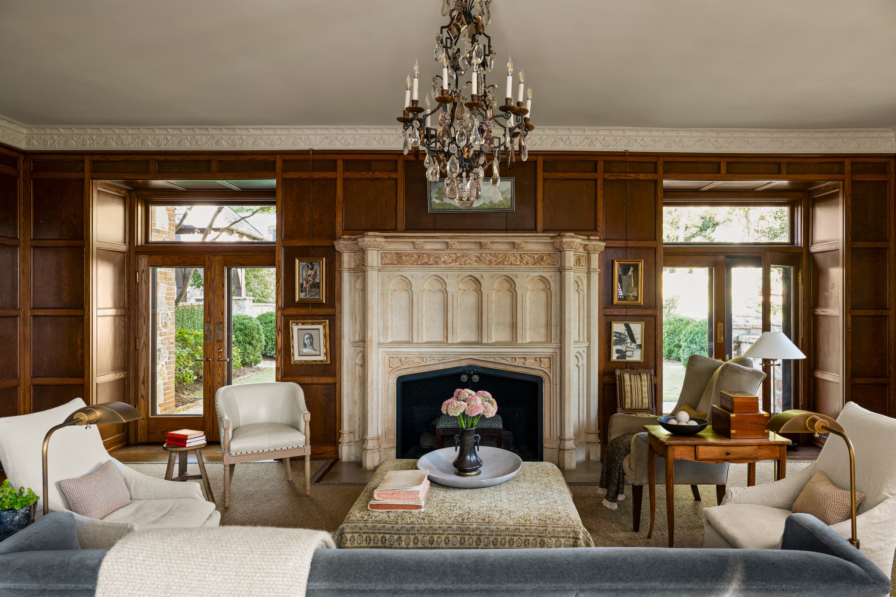
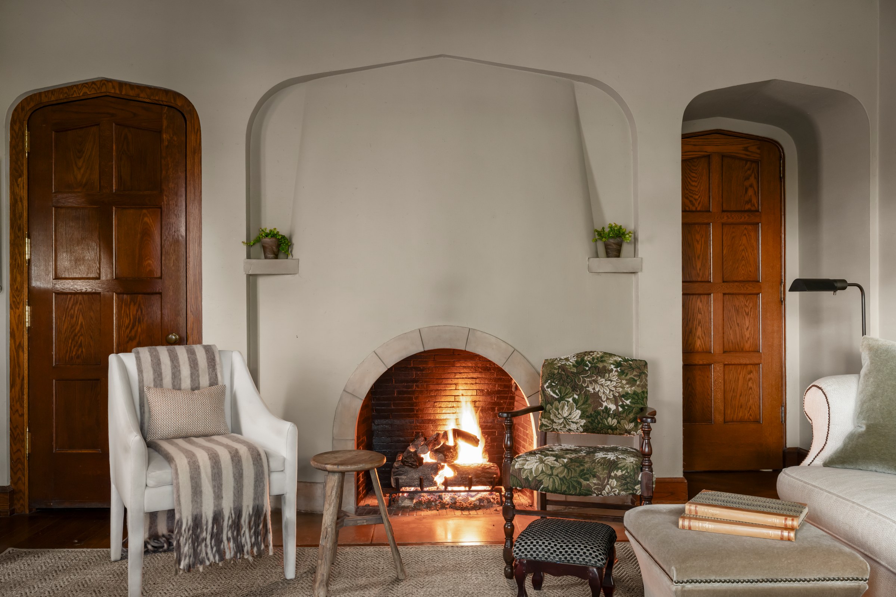
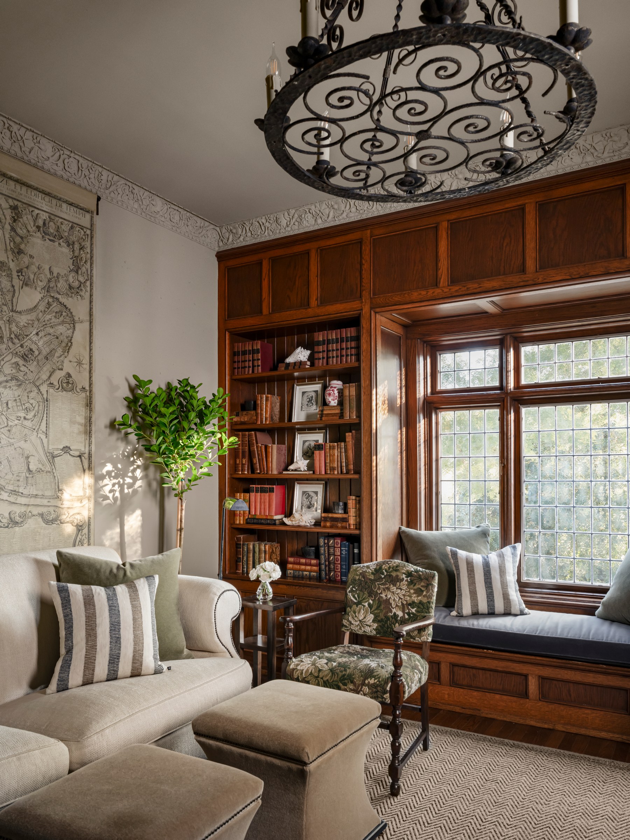
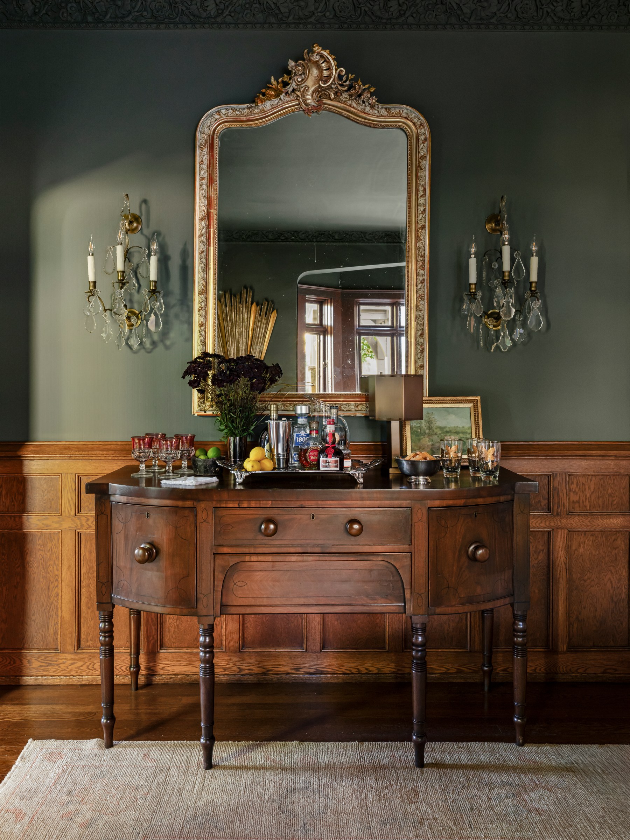
The inspiration lived in the architecture itself. Every choice, from the exterior paint to the chairs at the dining table, was made to answer the home’s English Tudor bones. The design should always follow the house, never the other way around, and this home was a case in point of that rule. Vintage finds and pieces from my parents’ own collection sit among warm neutrals and layered Oriental rugs to create that lived-in, storied, and personal feel.
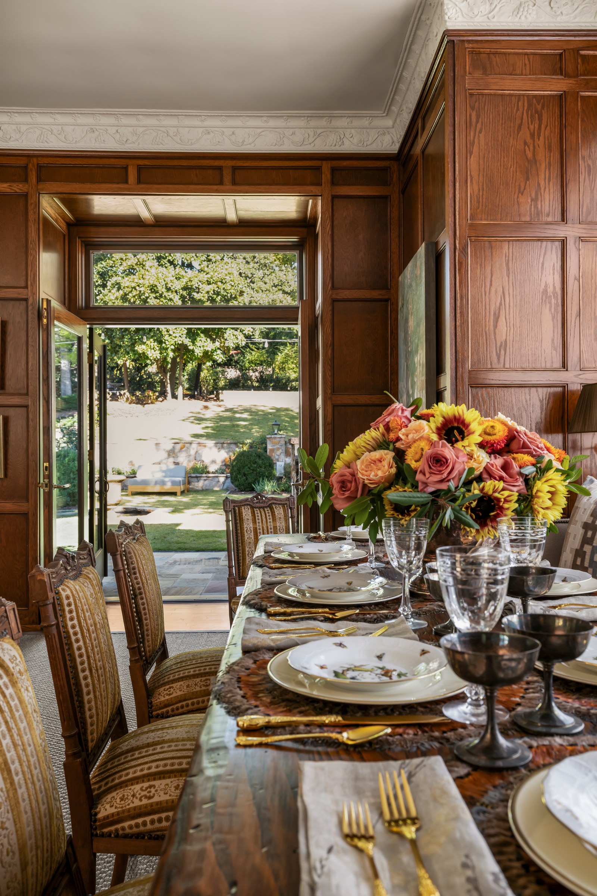
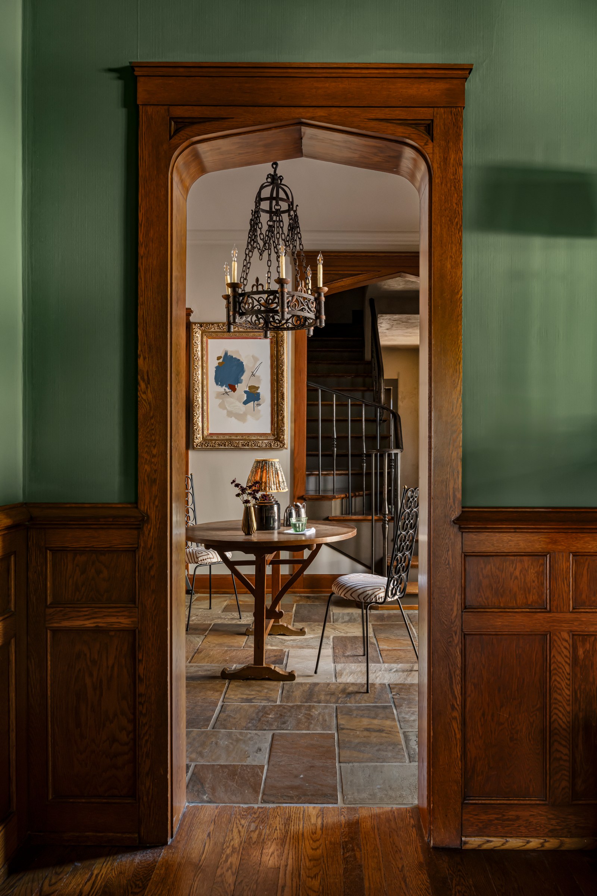
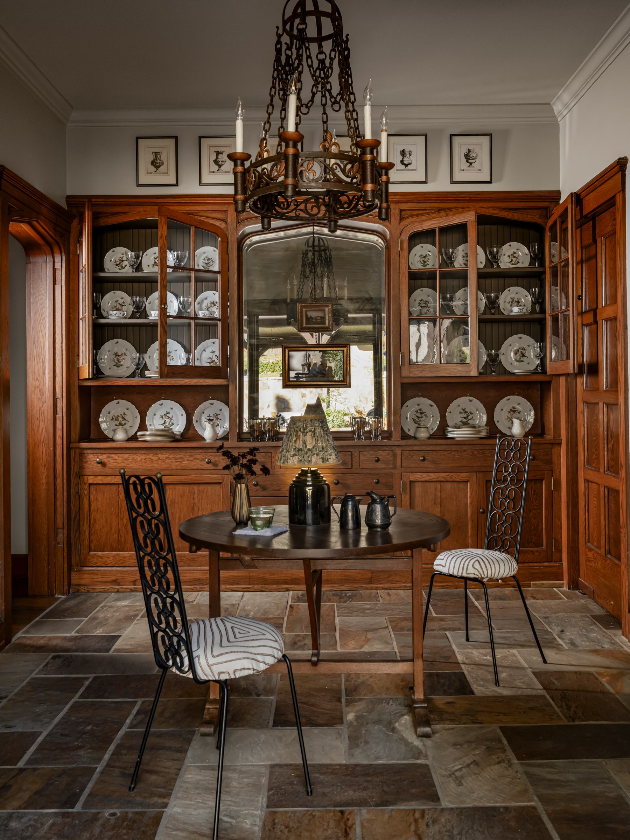
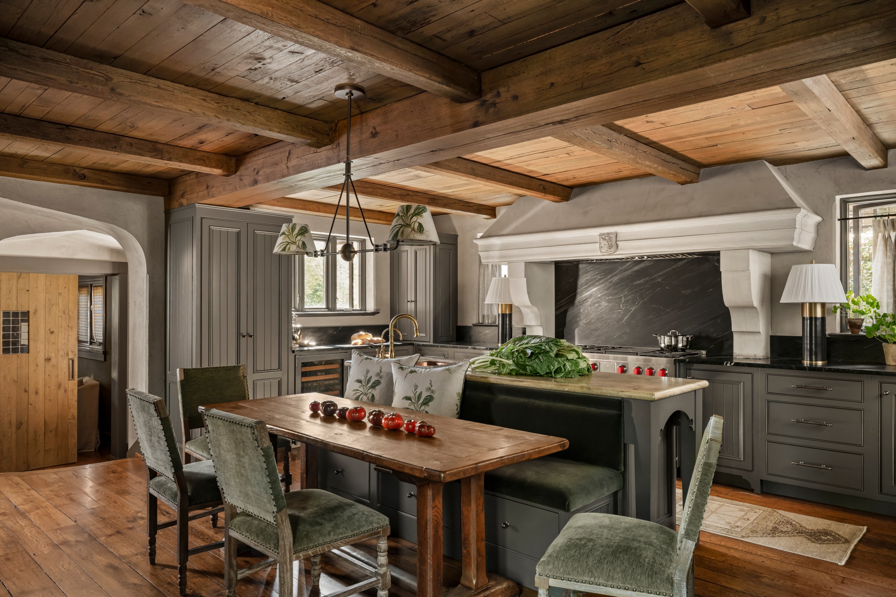
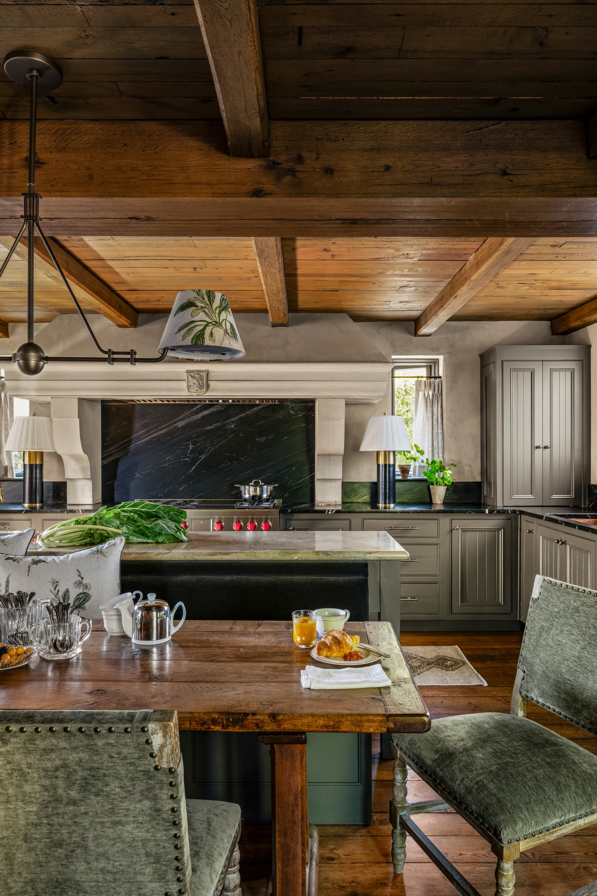
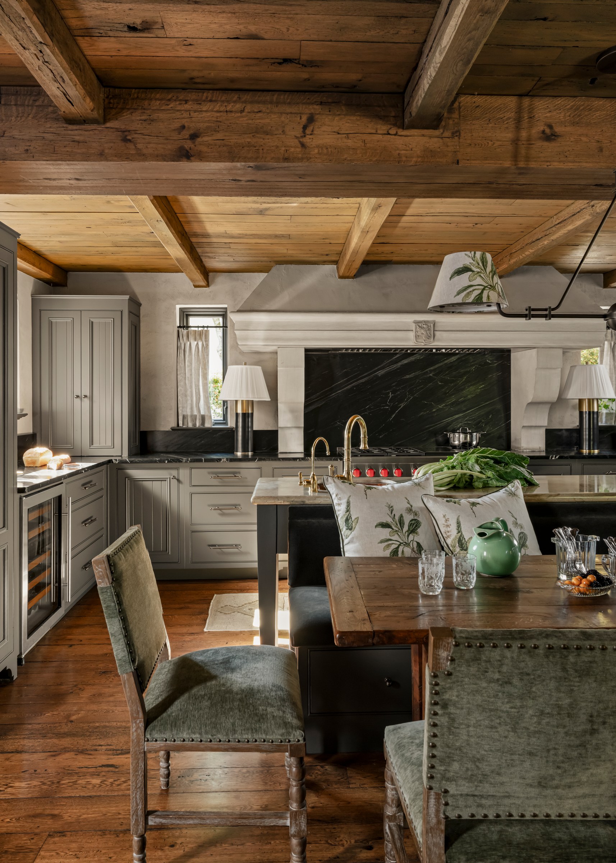
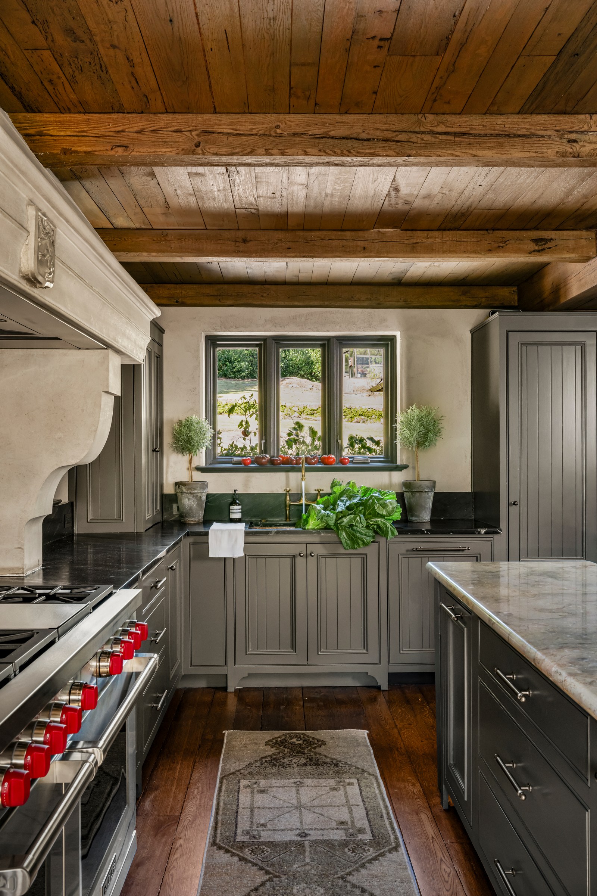
In the kitchen, the flow was never the problem, so we kept the original footprint. Working alongside Hancock Construction, known for their historic renovations across Birmingham, we rebuilt the functionality, renewed the appliances, updated the plumbing, and refreshed the lighting. Furniture layered in a custom dining banquette for long, storied dinners and layered fabrics to bring a sense of rich warmth.
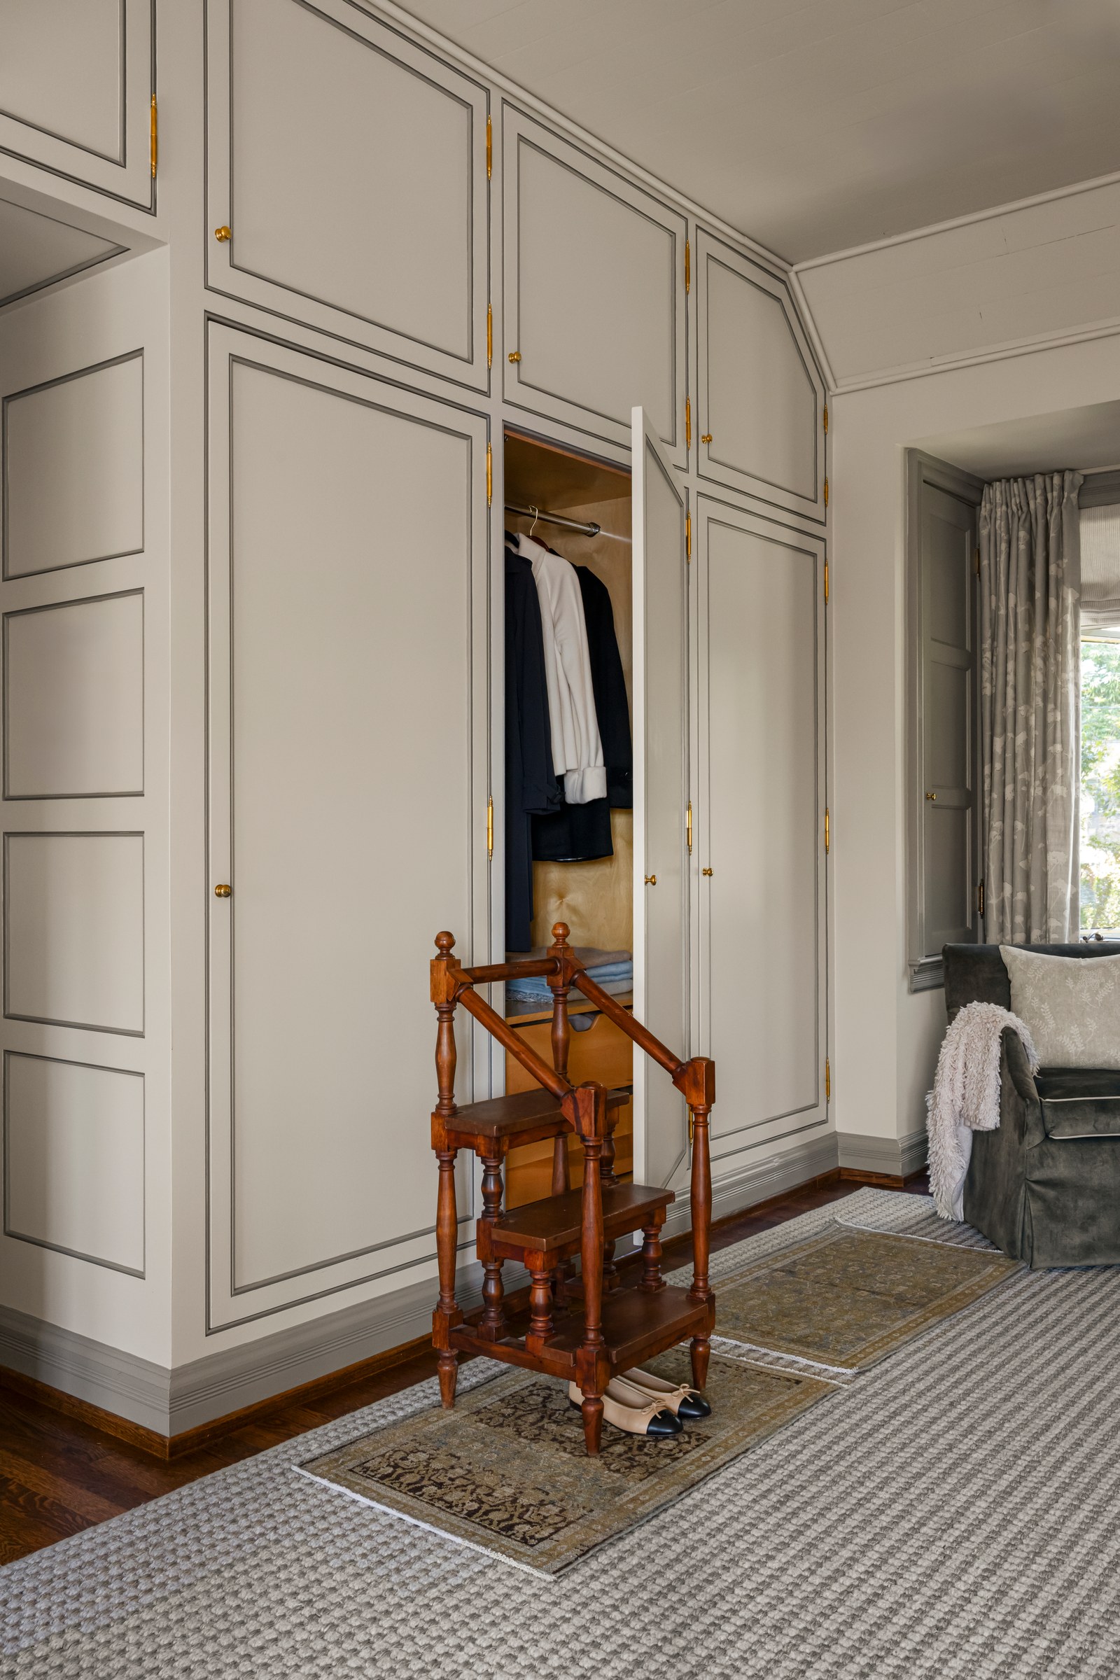
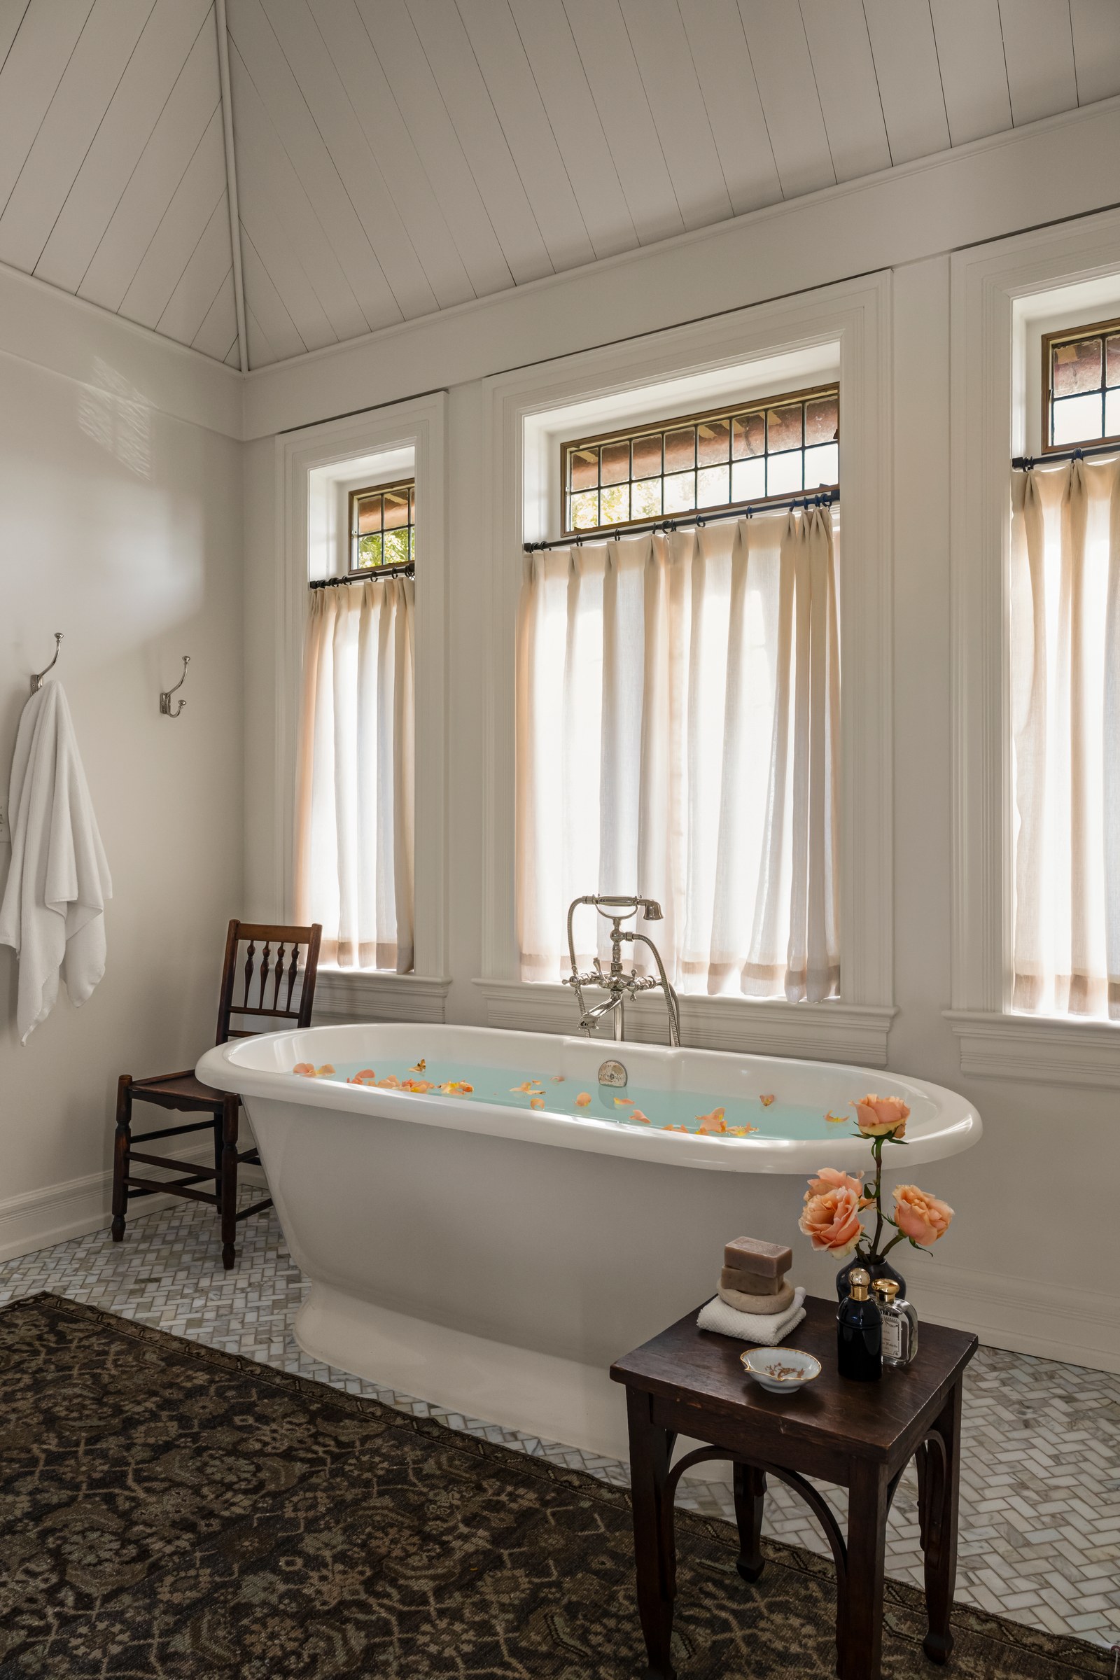
Upstairs, the heirlooms take the lead.
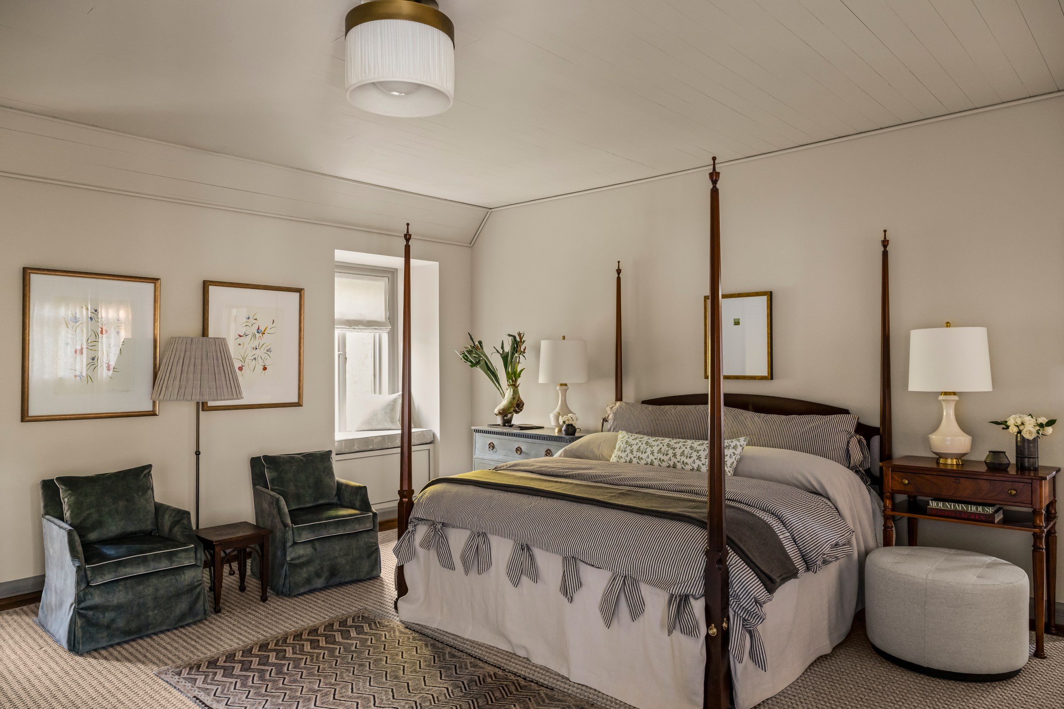
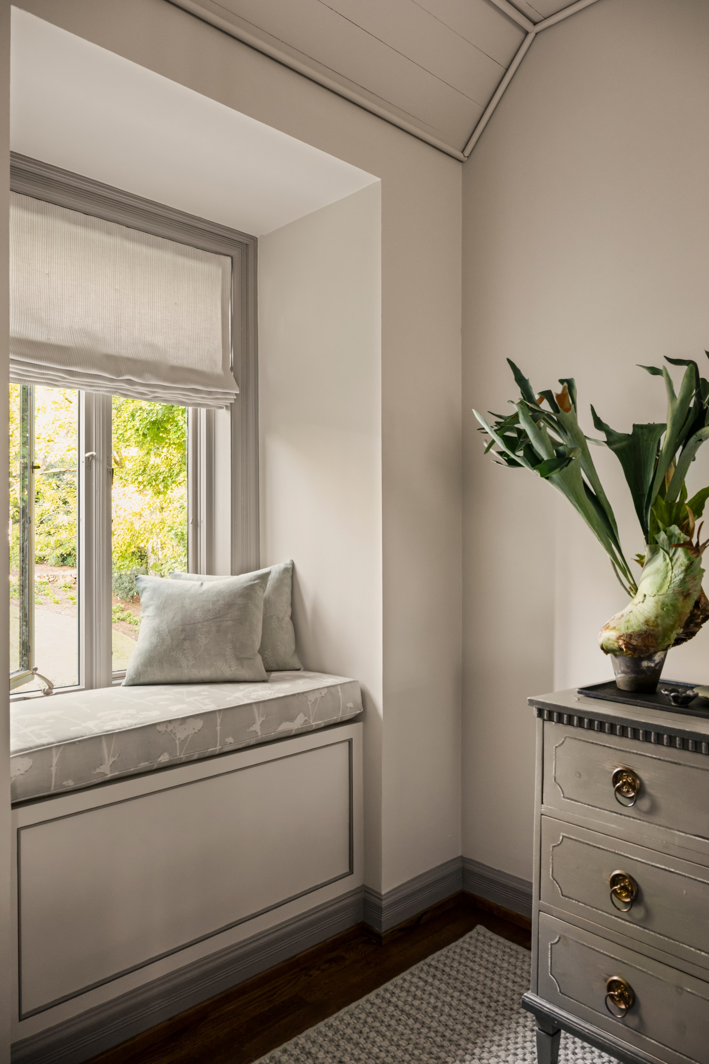
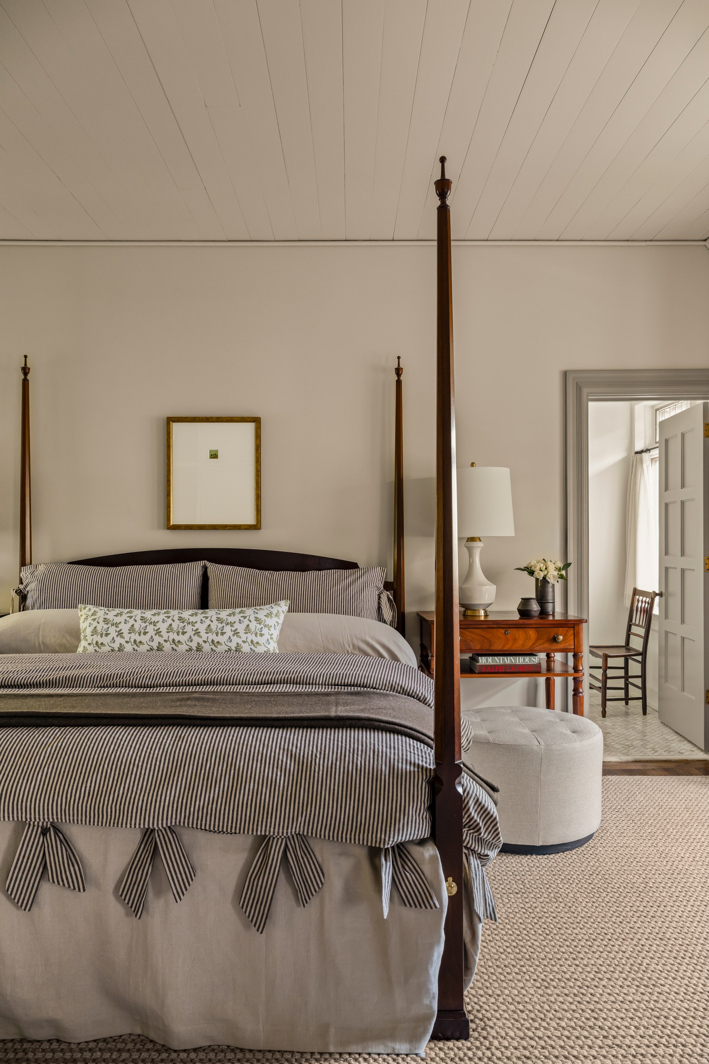
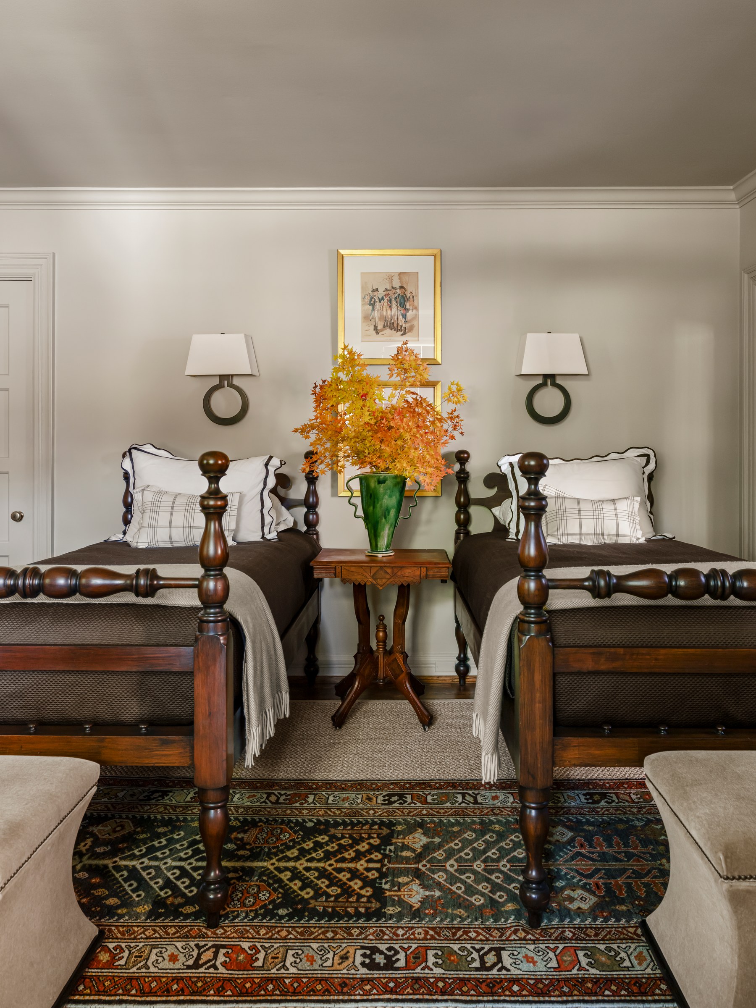
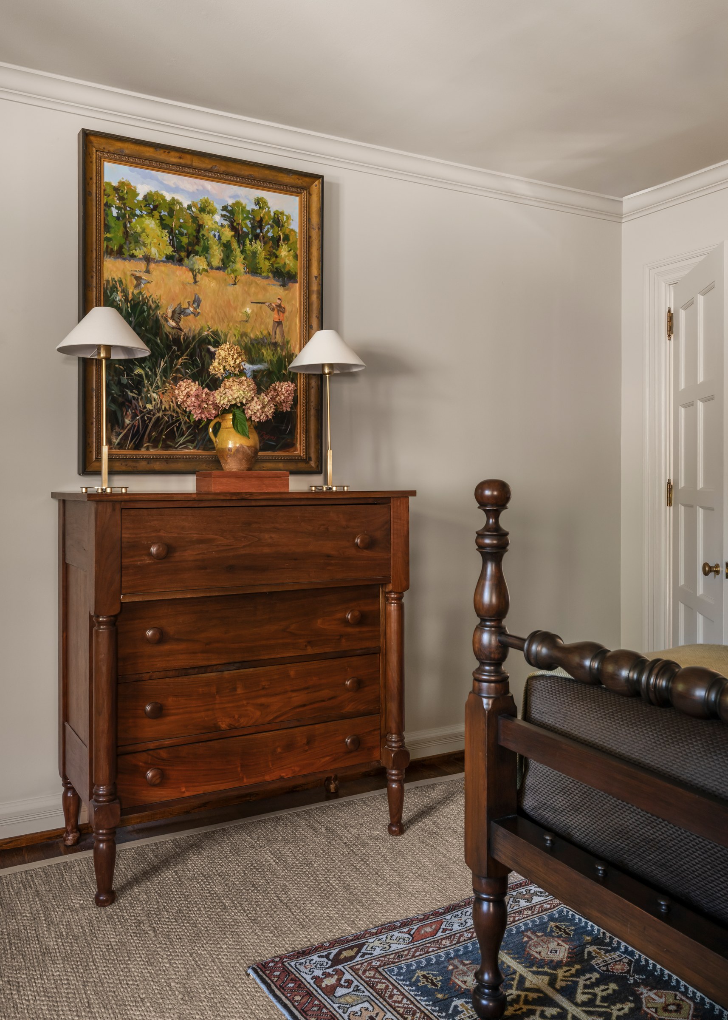
My favorite room is my brother’s. The twin beds were my mother’s as a child, a gift from her father. We had them refinished and designed the entire room around them, pieces that carry three generations of family story.
The house that raised me, returned to the people who made it home.